3750 Santa Rosalia Drive Unit 207, Los Angeles, CA 90008
- $619,000
- 2
- BD
- 2
- BA
- 1,110
- SqFt




- List Price
- $619,000
- Status
- ACTIVE
- MLS#
- SB26154482
- Year Built
- 2007
- Bedrooms
- 2
- Bathrooms
- 2
- Living Sq. Ft
- 1,110
- Lot Size
- 37,387
- Acres
- 0.86
- Lot Location
- Near Public Transit
- Days on Market
- 11
- Property Type
- Condo
- Style
- Contemporary
- Property Sub Type
- Condominium
- Stories
- One Level
Property Description
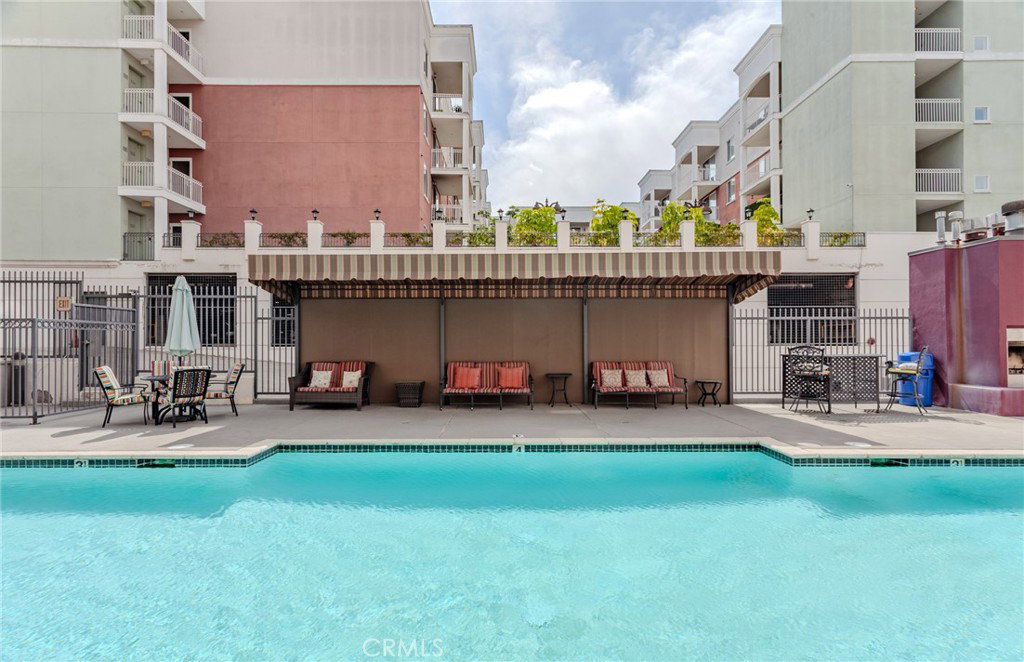
A polished Baldwin Hills home base awaits at Bedford Parc. This two-bedroom, two-bath residence offers approximately 1,110 square feet of thoughtfully arranged single-level living, balancing everyday comfort with effortless access to the city. The open living and dining area extends naturally to a private balcony, an inviting setting for morning coffee, evening conversation, or a quiet pause from the pace of Los Angeles. Inside, a living-room fireplace adds warmth, while granite kitchen counters, refreshed cabinetry, a breakfast bar, smart lighting, central heating and air conditioning, and in-unit laundry create an easy, functional flow. The spacious primary suite features two walk-in closets and a dual-sink bathroom, while two side-by-side parking spaces add a level of convenience that matters. Beyond the residence, Bedford Parc offers a pool, spa, fitness center, clubhouse, billiard room, and residents’ theater. With the K Line, parks, neighborhood dining, Culver City, and the Westside within convenient reach, this is a comfortable, connected place from which to experience Los Angeles on your own terms.
/u.realgeeks.media/myhomefinderplace/Untitled-2.png)
Additional Information
- HOA
- 750
- Frequency
- Monthly
- Association Amenities
- Billiard Room, Clubhouse, Controlled Access, Fitness Center, Fire Pit, Management, Other, Pool, Recreation Room, Spa/Hot Tub, Security, Trash
- Appliances
- Dishwasher, Gas Cooktop, Gas Oven, Microwave, Dryer, Washer
- Pool Description
- Community, Fenced, Heated, In Ground, Association
- Fireplace Description
- Living Room
- Heat
- Central
- Cooling
- Yes
- Cooling Description
- Central Air
- View
- City Lights, Hills
- Garage Spaces Total
- 2
- Sewer
- Public Sewer
- Water
- Public
- School District
- Los Angeles Unified
- Interior Features
- Breakfast Bar, Balcony, Separate/Formal Dining Room, Elevator, Open Floorplan, Smart Home, Trash Chute, Bedroom on Main Level, Main Level Primary, Primary Suite, Walk-In Closet(s)
- Attached Structure
- Attached
- Number Of Units Total
- 70
Listing courtesy of Listing Agent: Caitlin Cuneo (violetgrae@lmarkojani.com) from Listing Office: Keller Williams Realty.
Mortgage Calculator
Based on information from California Regional Multiple Listing Service, Inc. as of . This information is for your personal, non-commercial use and may not be used for any purpose other than to identify prospective properties you may be interested in purchasing. Display of MLS data is usually deemed reliable but is NOT guaranteed accurate by the MLS. Buyers are responsible for verifying the accuracy of all information and should investigate the data themselves or retain appropriate professionals. Information from sources other than the Listing Agent may have been included in the MLS data. Unless otherwise specified in writing, Broker/Agent has not and will not verify any information obtained from other sources. The Broker/Agent providing the information contained herein may or may not have been the Listing and/or Selling Agent.