818 N Juanita Unit B, Redondo Beach, CA 90277
- $1,999,999
- 4
- BD
- 4
- BA
- 3,026
- SqFt




- List Price
- $1,999,999
- Status
- ACTIVE UNDER CONTRACT
- MLS#
- SB26131801
- Year Built
- 1989
- Bedrooms
- 4
- Bathrooms
- 4
- Living Sq. Ft
- 3,026
- Lot Size
- 4,990
- Acres
- 0.11
- Lot Location
- Back Yard, Cul-De-Sac
- Days on Market
- 41
- Property Type
- Townhome
- Style
- Contemporary
- Property Sub Type
- Townhouse
- Stories
- Three Or More Levels
Property Description
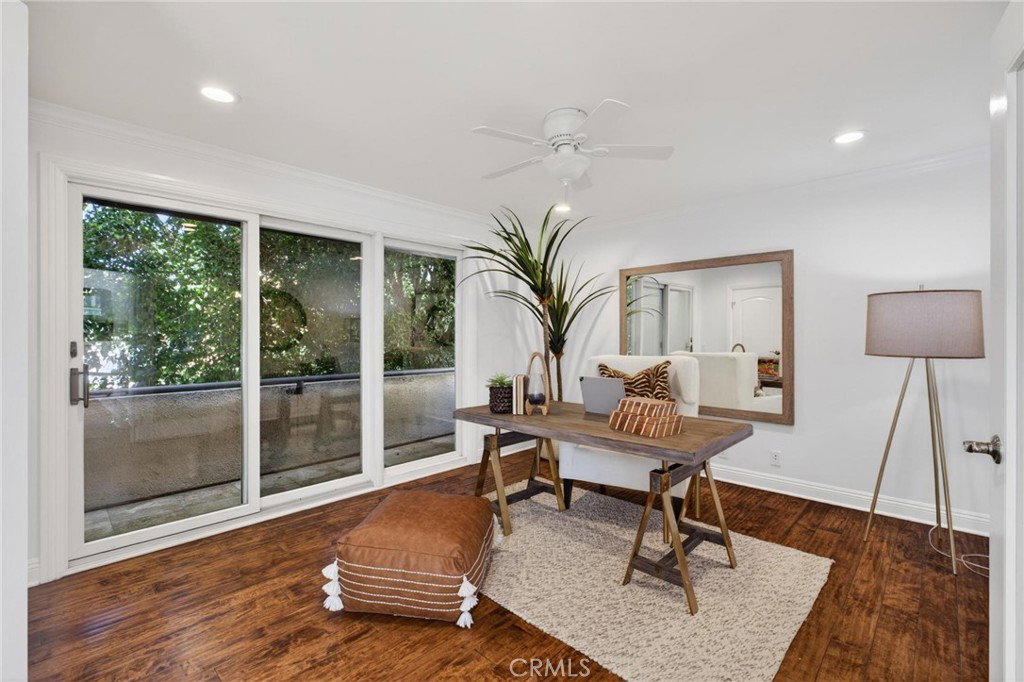
Spacious, light-filled, and beautifully updated, 818 N Juanita Ave #B offers over 3,000 square feet of thoughtfully designed coastal living just blocks from the beach. This detached 4-bedroom, 3.5-bathroom townhome combines impressive scale, quality finishes, and multiple indoor-outdoor spaces in one of South Redondo Beach's most desirable locations. The main living level is designed for both everyday comfort and entertaining, featuring soaring ceilings, skylights, and an open floor plan that connects the living room, dining area, and chef's kitchen. Rich leathered granite countertops, premium Thermador stainless steel appliances, and generous workspace make the kitchen as functional as it is beautiful. A fourth bedroom and convenient powder room are also located on this level, while multiple balconies extend the living space outdoors, creating inviting places to enjoy the coastal breeze throughout the day. The bedroom level is thoughtfully arranged with three generously sized bedrooms and two full bathrooms, including a spacious primary suite featuring a fireplace, walk-in closet, beautifully remodeled ensuite bathroom with dual vanities and a steam shower, and direct access to a peaceful private patio and yard. Two additional guest bedrooms share a well-appointed full bathroom, providing comfortable accommodations for family or visitors. At the top of the home, a dramatic loft opens to a panoramic ocean-view terrace, creating an exceptional space for entertaining, working from home, or simply taking in the sunset. The lower level offers a versatile bonus room ideal for a media room, gym, game room, or additional office, adding even more flexibility to the home's already generous floor plan. Additional features include an elevator, hardwood flooring throughout, wine and beverage refrigerators, central vacuum, an in-unit laundry room, and abundant storage. Located just moments from the beach, Riviera Village, the Redondo Beach Pier, Hermosa Beach, The Strand, parks, restaurants, and boutique shopping, this exceptional home delivers the space, quality, and coastal lifestyle rarely found in South Bay townhome living.
/u.realgeeks.media/myhomefinderplace/Untitled-2.png)
Additional Information
- HOA
- 400
- Frequency
- Monthly
- Association Amenities
- Maintenance Grounds, Insurance
- Appliances
- 6 Burner Stove, Convection Oven, Dishwasher, Microwave, Refrigerator, Dryer, Washer
- Pool Description
- None
- Fireplace Description
- Family Room, Primary Bedroom
- Heat
- Central
- Cooling
- Yes
- Cooling Description
- Zoned
- View
- Neighborhood, Ocean, Water
- Exterior Construction
- Stucco
- Patio
- Patio, Rooftop
- Roof
- Flat
- Garage Spaces Total
- 2
- Sewer
- Public Sewer
- Water
- Public
- School District
- Redondo Unified
- Elementary School
- Beryl Heights
- Middle School
- Parras
- High School
- Redondo Union
- Interior Features
- Breakfast Bar, Built-in Features, Balcony, Ceiling Fan(s), Crown Molding, Cathedral Ceiling(s), Central Vacuum, Separate/Formal Dining Room, Elevator, High Ceilings, Open Floorplan, Recessed Lighting, Storage, Loft, Main Level Primary, Primary Suite, Walk-In Closet(s)
- Attached Structure
- Detached
- Number Of Units Total
- 1
Listing courtesy of Listing Agent: Jesse Dougherty (jesse@realtorjd.com) from Listing Office: Compass.
Mortgage Calculator
Based on information from California Regional Multiple Listing Service, Inc. as of . This information is for your personal, non-commercial use and may not be used for any purpose other than to identify prospective properties you may be interested in purchasing. Display of MLS data is usually deemed reliable but is NOT guaranteed accurate by the MLS. Buyers are responsible for verifying the accuracy of all information and should investigate the data themselves or retain appropriate professionals. Information from sources other than the Listing Agent may have been included in the MLS data. Unless otherwise specified in writing, Broker/Agent has not and will not verify any information obtained from other sources. The Broker/Agent providing the information contained herein may or may not have been the Listing and/or Selling Agent.