816 N Juanita Unit B, Redondo Beach, CA 90277
- $1,955,000
- 4
- BD
- 3
- BA
- 3,026
- SqFt




- List Price
- $1,955,000
- Status
- ACTIVE
- MLS#
- SB26125430
- Year Built
- 1989
- Bedrooms
- 4
- Bathrooms
- 3
- Living Sq. Ft
- 3,026
- Lot Size
- 5,015
- Acres
- 0.12
- Lot Location
- Cul-De-Sac
- Days on Market
- 48
- Property Type
- Townhome
- Property Sub Type
- Townhouse
- Stories
- Three Or More Levels
Property Description
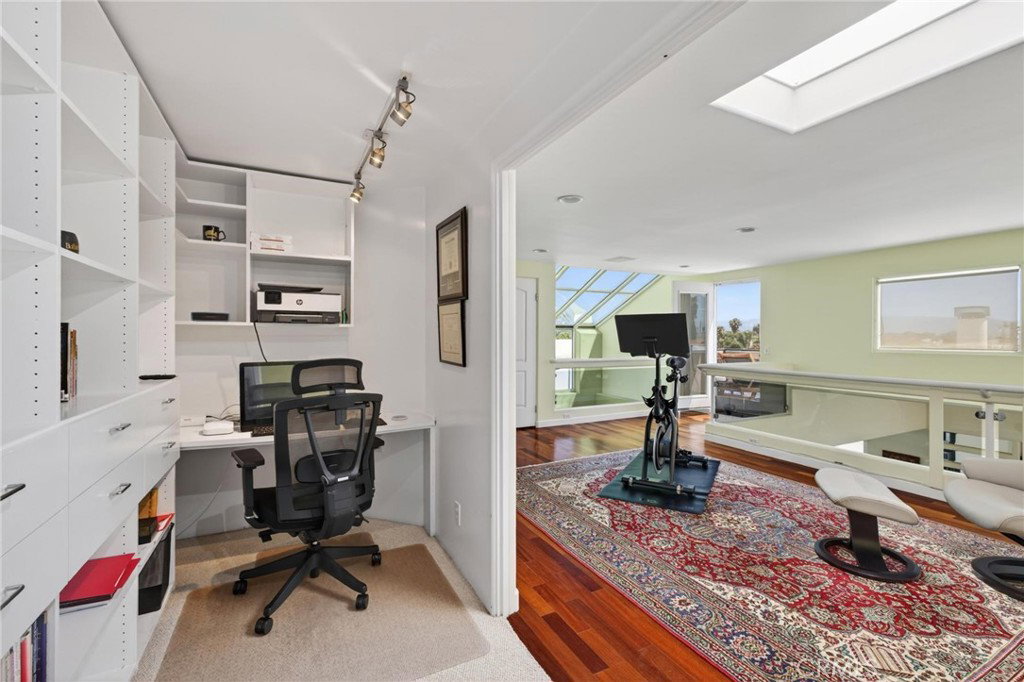
Elevated coastal living meets everyday convenience in this spacious 4-bedroom, 3-bath rear-unit townhome offering approximately 3,026 square feet, direct access ocean-view decks on two levels, and elevator access from the garage level to the main living level. Set on a cul-de-sac with no direct access from Pacific Coast Highway, this well-maintained residence offers privacy, natural light, and exceptional functionality. The main living area features a fireplace, wet bar, and a generous ocean-view deck complete with fire table and barbecue—ideal for entertaining. The kitchen is filled with light from atrium/skylight windows and features high-end appliances including an LG Studio built-in refrigerator, GE Monogram oven, built-in microwave, and a GE five-burner range upgraded in 2025. The 3rd level bedroom is currently being used as a formal dining room. The primary suite includes an upgraded bath with frameless steam shower, digital controls, dual vanities and heated towel rack, large closets, fireplace, and private patio/garden with slider access. A large upper loft living area has stunning ocean views and access to a serene walk-out deck. This loft space also features a generous office alcove. Additional highlights include a 2-car garage with ample storage, a bonus room ideal for a gym, media room, game room, or sports-viewing space. Less than a mile to the Hermosa Beach Strand and Redondo Beach Marina, with convenient access to the Redondo Beach Pier, restaurants, shopping, and coastal amenities.
/u.realgeeks.media/myhomefinderplace/Untitled-2.png)
Additional Information
- HOA
- 400
- Frequency
- Monthly
- Association Amenities
- Other
- Appliances
- Dishwasher, Gas Oven, Gas Range, Microwave
- Pool Description
- None
- Fireplace Description
- Living Room, Primary Bedroom
- Heat
- Central
- Cooling Description
- None
- View
- Marina, Ocean
- Patio
- Deck, Patio
- Garage Spaces Total
- 2
- Sewer
- Public Sewer
- Water
- Public
- School District
- Redondo Unified
- Elementary School
- Beryl Heights
- Middle School
- Parras
- High School
- Redondo
- Interior Features
- Balcony, Separate/Formal Dining Room, Elevator, Living Room Deck Attached, Solid Surface Counters, Atrium, Loft, Primary Suite
- Attached Structure
- Detached
- Number Of Units Total
- 2
Listing courtesy of Listing Agent: David Salzman (dave@davesalzman.com) from Listing Office: Engel & Volkers LA South Bay.
Mortgage Calculator
Based on information from California Regional Multiple Listing Service, Inc. as of . This information is for your personal, non-commercial use and may not be used for any purpose other than to identify prospective properties you may be interested in purchasing. Display of MLS data is usually deemed reliable but is NOT guaranteed accurate by the MLS. Buyers are responsible for verifying the accuracy of all information and should investigate the data themselves or retain appropriate professionals. Information from sources other than the Listing Agent may have been included in the MLS data. Unless otherwise specified in writing, Broker/Agent has not and will not verify any information obtained from other sources. The Broker/Agent providing the information contained herein may or may not have been the Listing and/or Selling Agent.