2117 Clark Lane Unit B, Redondo Beach, CA 90278
- $2,025,000
- 5
- BD
- 6
- BA
- 3,580
- SqFt




- List Price
- $2,025,000
- Price Change
- ▼ $75,000 1788127180
- Status
- ACTIVE
- MLS#
- SB26119593
- Year Built
- 2009
- Bedrooms
- 5
- Bathrooms
- 6
- Living Sq. Ft
- 3,580
- Lot Size
- 7,512
- Acres
- 0.17
- Lot Location
- 0-1 Unit/Acre, Back Yard, Drip Irrigation/Bubblers, Sloped Down, Sprinklers In Rear, Sprinklers In Front, Sprinklers Timer, Sprinkler System, Sloped Up
- Days on Market
- 90
- Property Type
- Townhome
- Style
- Mediterranean
- Property Sub Type
- Townhouse
- Stories
- Three Or More Levels
Property Description
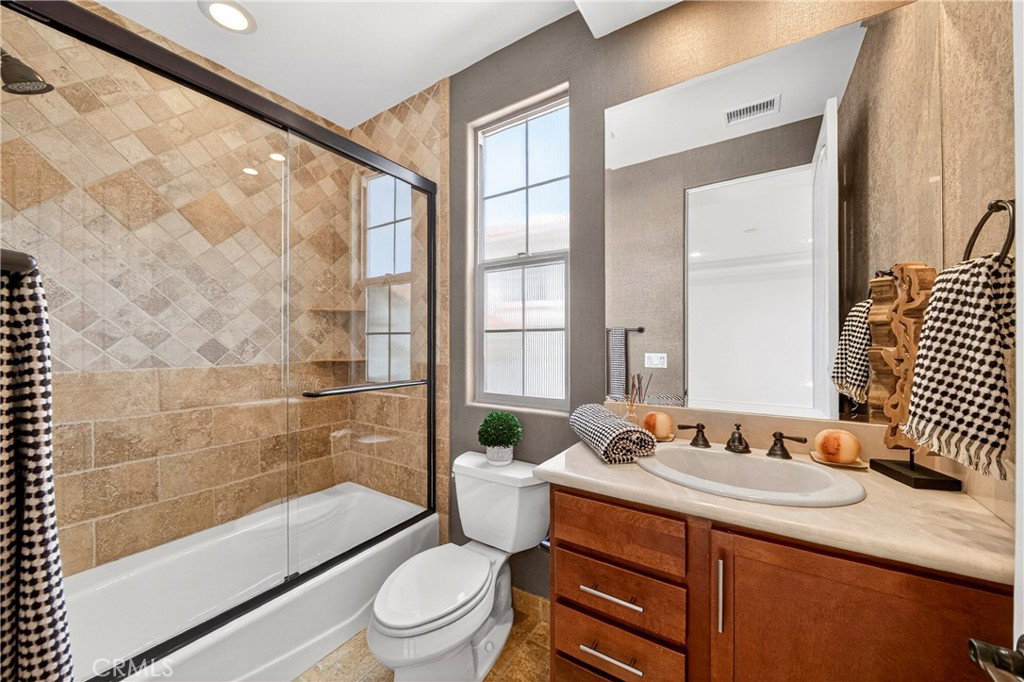
Beautiful, one of a kind 5 bedroom and 5.5 bathroom freestanding rear townhouse. Large living room and separate entertainment room with crown molding, wet bar and beautiful travertine flooring. Formal family room with crown molding, hardwood floors and fireplace. Gourmet kitchen with top of the line appliances, custom cabinets and beautiful countertop with kitchen island. Large dining room off the kitchen with crown molding and travertine flooring. Beautiful private backyard with island BBQ grill and smoker on the second floor next to kitchen making it very convenient. Large primary suite with high ceilings, fireplace and balcony with city view. Primary bathroom with dual sinks, separate shower area, spa tub and walk in closet. Also features a Junior Primary Suite with its own private bathroom, walk in closet and balcony. Approximately 3,580 square feet. Low HOA fees $218 which covers external gardener, insurance and reserve. No expense spared...travertine floors, marble baths, high end appliances, wet bar, hardwood floors, etc.
/u.realgeeks.media/myhomefinderplace/Untitled-2.png)
Additional Information
- HOA
- 218
- Frequency
- Monthly
- Association Amenities
- Insurance
- Appliances
- 6 Burner Stove, Barbecue, Gas Water Heater, Microwave
- Pool Description
- None
- Fireplace Description
- Family Room, Gas, Primary Bedroom
- Heat
- Central, Fireplace(s)
- Cooling
- Yes
- Cooling Description
- Central Air
- View
- City Lights
- Patio
- Concrete, Patio
- Garage Spaces Total
- 1
- Sewer
- Unknown
- Water
- Public
- School District
- Redondo Unified
- Elementary School
- Birney
- Middle School
- Adams
- High School
- Redondo Union
- Interior Features
- Beamed Ceilings, Balcony, Crown Molding, Cathedral Ceiling(s), Eat-in Kitchen, Granite Counters, High Ceilings, Intercom, Multiple Staircases, Stone Counters, Recessed Lighting, Wired for Data, Bar, Primary Suite
- Attached Structure
- Detached
- Number Of Units Total
- 1
Listing courtesy of Listing Agent: Glen Park (glen.park@lpl.com) from Listing Office: Home Team Realty.
Mortgage Calculator
Based on information from California Regional Multiple Listing Service, Inc. as of . This information is for your personal, non-commercial use and may not be used for any purpose other than to identify prospective properties you may be interested in purchasing. Display of MLS data is usually deemed reliable but is NOT guaranteed accurate by the MLS. Buyers are responsible for verifying the accuracy of all information and should investigate the data themselves or retain appropriate professionals. Information from sources other than the Listing Agent may have been included in the MLS data. Unless otherwise specified in writing, Broker/Agent has not and will not verify any information obtained from other sources. The Broker/Agent providing the information contained herein may or may not have been the Listing and/or Selling Agent.