3433 Newridge Drive, Rancho Palos Verdes, CA 90275
- $2,450,000
- 3
- BD
- 2
- BA
- 2,316
- SqFt






- List Price
- $2,450,000
- Price Change
- ▼ $50,000 1783650808
- Status
- ACTIVE
- MLS#
- SB26109078
- Year Built
- 1970
- Bedrooms
- 3
- Bathrooms
- 2
- Living Sq. Ft
- 2,316
- Lot Size
- 16,904
- Acres
- 0.39
- Lot Location
- Back Yard, Front Yard
- Days on Market
- 68
- Property Type
- Single Family Residential
- Property Sub Type
- Single Family Residence
- Stories
- One Level
Property Description
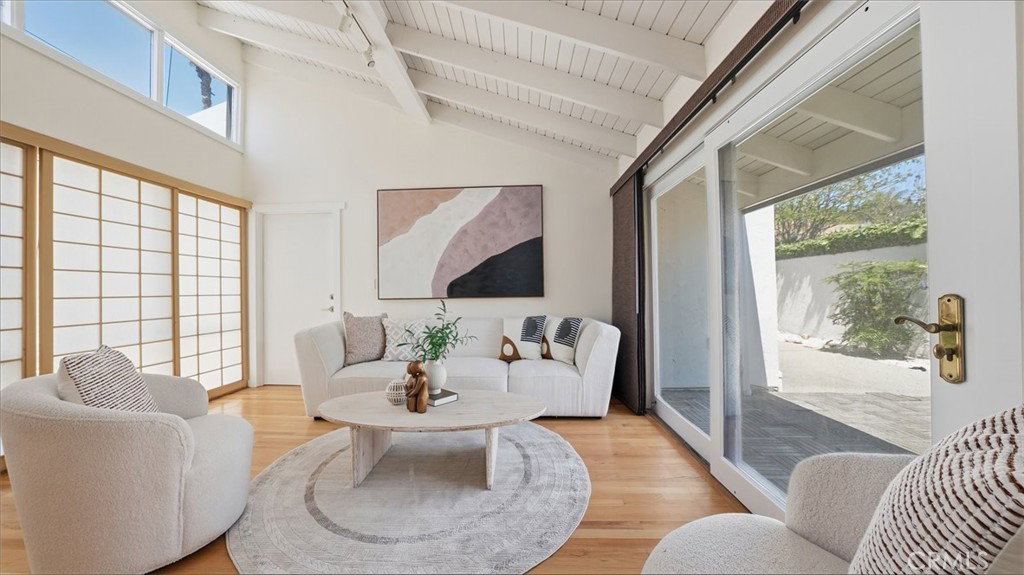
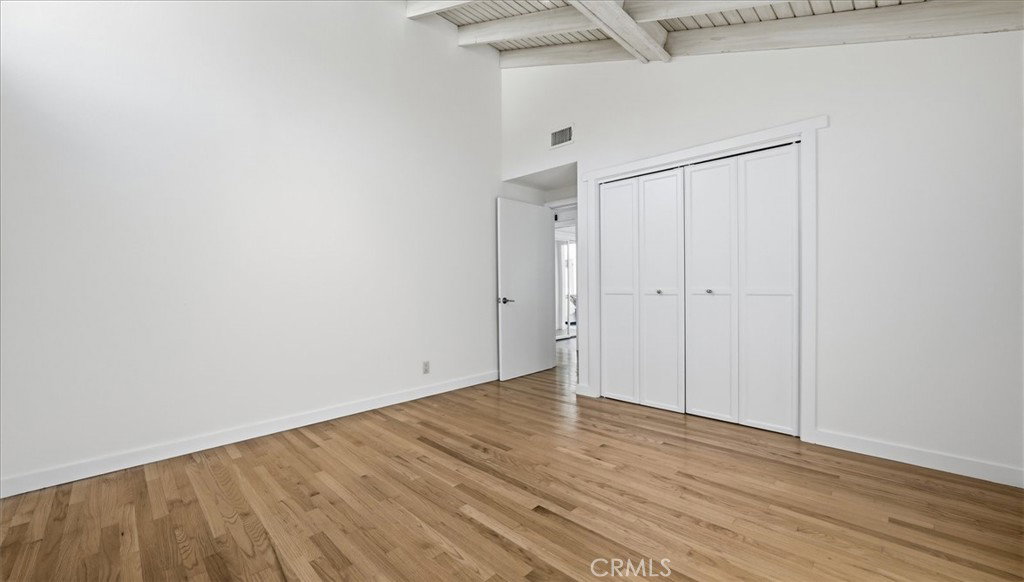
Enjoy EXPANSIVE PANORAMIC VIEWS of the ocean, city lights, Catalina, and surrounding coastline from this single-level pool home in Rancho Palos Verdes. Set on a cul-de-sac street, This home offers an open floor plan with 3 bedrooms, 2 bathrooms, plus a versatile bonus room near the garage that can serve as an office, studio, gym, or additional flex space. The home features a remodeled European-style kitchen, distinctive stone-finished bathrooms, refreshed living room carpet, laminate flooring in the primary bedroom, and refinished wood flooring in select areas, including the front bedroom and bonus room. The interior was painted after purchase, with select walls refreshed or touched up prior to market, and the exterior was also painted prior to market. Outdoor living is a standout, with a spacious deck surrounding the pool, two patios, and multiple areas to relax, dine, and enjoy the views. Additional improvements include four new exterior light fixtures, two new toilets, and three replaced vinyl backyard gates. A rare combination of single-level living, sweeping views, poolside outdoor space, and thoughtful updates in Rancho Palos Verdes.
/u.realgeeks.media/myhomefinderplace/Untitled-2.png)
Additional Information
- Appliances
- Dishwasher, Disposal, Microwave
- Pool
- Yes
- Pool Description
- In Ground, Private
- Fireplace Description
- Living Room
- Heat
- Central
- Cooling
- Yes
- Cooling Description
- Central Air
- View
- Catalina, City Lights, Panoramic, Pool, Water
- Garage Spaces Total
- 2
- Sewer
- Septic Type Unknown
- Water
- Public
- School District
- Palos Verdes Peninsula Unified
- Elementary School
- Mira Catalina
- Middle School
- Miraleste
- High School
- Palos Verdes
- Interior Features
- All Bedrooms Down, Bedroom on Main Level, Main Level Primary, Primary Suite
- Attached Structure
- Detached
- Number Of Units Total
- 1
Listing courtesy of Listing Agent: Maggie Ding (maggie@maggieding.com) from Listing Office: Compass.
Mortgage Calculator
Based on information from California Regional Multiple Listing Service, Inc. as of . This information is for your personal, non-commercial use and may not be used for any purpose other than to identify prospective properties you may be interested in purchasing. Display of MLS data is usually deemed reliable but is NOT guaranteed accurate by the MLS. Buyers are responsible for verifying the accuracy of all information and should investigate the data themselves or retain appropriate professionals. Information from sources other than the Listing Agent may have been included in the MLS data. Unless otherwise specified in writing, Broker/Agent has not and will not verify any information obtained from other sources. The Broker/Agent providing the information contained herein may or may not have been the Listing and/or Selling Agent.