23103 Cerise, Torrance, CA 90505
- $1,759,500
- 5
- BD
- 3
- BA
- 2,586
- SqFt




- List Price
- $1,759,500
- Price Change
- ▼ $35,500 1783464117
- Status
- ACTIVE
- MLS#
- SB26103557
- Year Built
- 1965
- Bedrooms
- 5
- Bathrooms
- 3
- Living Sq. Ft
- 2,586
- Lot Size
- 5,998
- Acres
- 0.14
- Lot Location
- Front Yard, Yard
- Days on Market
- 64
- Property Type
- Single Family Residential
- Property Sub Type
- Single Family Residence
- Stories
- Three Or More Levels
Property Description
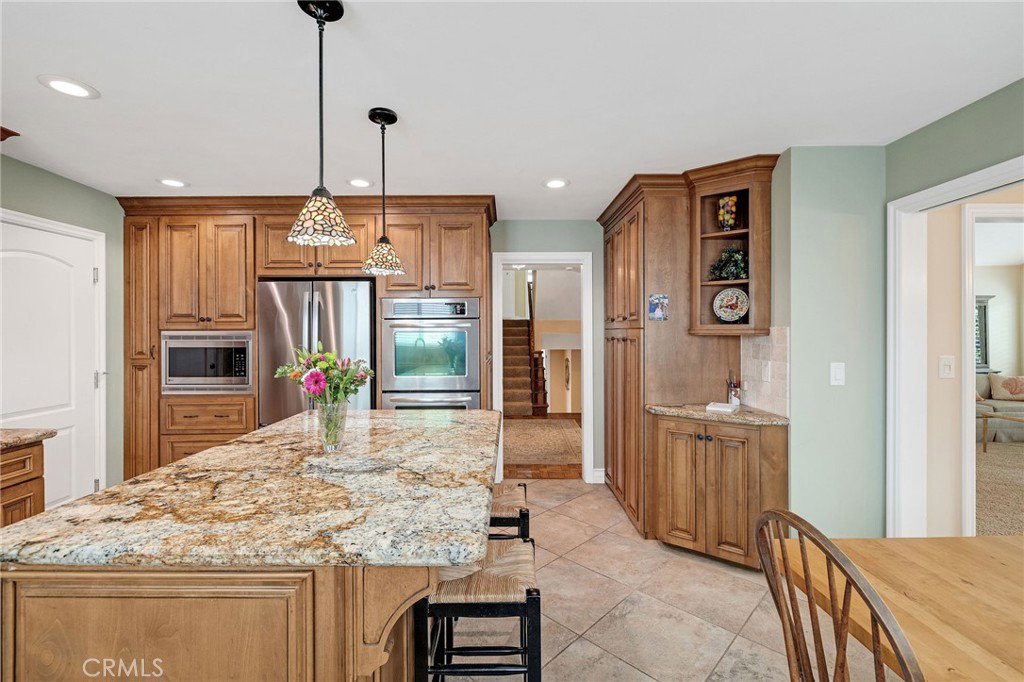
Hard to find 5 bedroom (1+3/4+3/4) tri level beauty in the highly desirable Marble Estates neighborhood - from the moment you arrive you will love the inviting curb appeal and gated front patio perfect for relaxing and enjoying the neighborhood - step inside to soaring vaulted ceilings, recessed lighting and a spacious floor plan designed for comfortable living and entertaining - beautiful granite kitchen with center island, solid alder wood cabinets, stainless steel appliances, Italian porcelain tile flooring and plenty of space for the chef in the family - formal dining room ready for holiday gatherings and special occasions - spacious living room with fireplace, and lots of natural light - comfortable family room with wet bar and easy access for indoor/outdoor entertaining - private primary suite with updated bath featuring Cesar stone counters - ceiling fans throughout plus newer windows for added comfort and efficiency - combination of parquet wood floors, tile and carpet create warmth and style throughout the home - wonderful opportunity to own a spacious 5 bedroom home in one of the South Bay’s most sought after neighborhoods - convenient to award winning schools + shopping + restaurants + parks + medical + freeway access + just minutes to the beach and more - what a great place to call home - what are you waiting for ?
/u.realgeeks.media/myhomefinderplace/Untitled-2.png)
Additional Information
- Appliances
- Dishwasher, Gas Oven, Gas Water Heater, Dryer, Washer
- Pool Description
- None
- Fireplace Description
- Living Room
- Heat
- Central
- Cooling Description
- None
- View
- None
- Patio
- Enclosed, Front Porch
- Garage Spaces Total
- 2
- Sewer
- Public Sewer
- Water
- Public
- School District
- Torrance Unified
- Elementary School
- Hickory
- Middle School
- Madrona
- High School
- Torrance
- Interior Features
- Beamed Ceilings, Wet Bar, Block Walls, Ceiling Fan(s), Separate/Formal Dining Room, Granite Counters, High Ceilings, Multiple Staircases, Stone Counters, Recessed Lighting, Primary Suite
- Attached Structure
- Detached
- Number Of Units Total
- 1
Listing courtesy of Listing Agent: Raymond Millman (ray@millmanteam.com) from Listing Office: Compass.
Mortgage Calculator
Based on information from California Regional Multiple Listing Service, Inc. as of . This information is for your personal, non-commercial use and may not be used for any purpose other than to identify prospective properties you may be interested in purchasing. Display of MLS data is usually deemed reliable but is NOT guaranteed accurate by the MLS. Buyers are responsible for verifying the accuracy of all information and should investigate the data themselves or retain appropriate professionals. Information from sources other than the Listing Agent may have been included in the MLS data. Unless otherwise specified in writing, Broker/Agent has not and will not verify any information obtained from other sources. The Broker/Agent providing the information contained herein may or may not have been the Listing and/or Selling Agent.