2550 Pacific Coast Highway Unit 255, Torrance, CA 90505
- $299,000
- 2
- BD
- 2
- BA
- 1,440
- SqFt




- List Price
- $299,000
- Price Change
- ▼ $20,000 1780116621
- Status
- ACTIVE
- MLS#
- SB26074602
- Year Built
- 1971
- Bedrooms
- 2
- Bathrooms
- 2
- Living Sq. Ft
- 1,440
- Lot Location
- Cul-De-Sac, Front Yard, Garden, Sprinklers In Front, Lawn, Street Level, Yard
- Days on Market
- 158
- Property Type
- Manufactured Home
Property Description
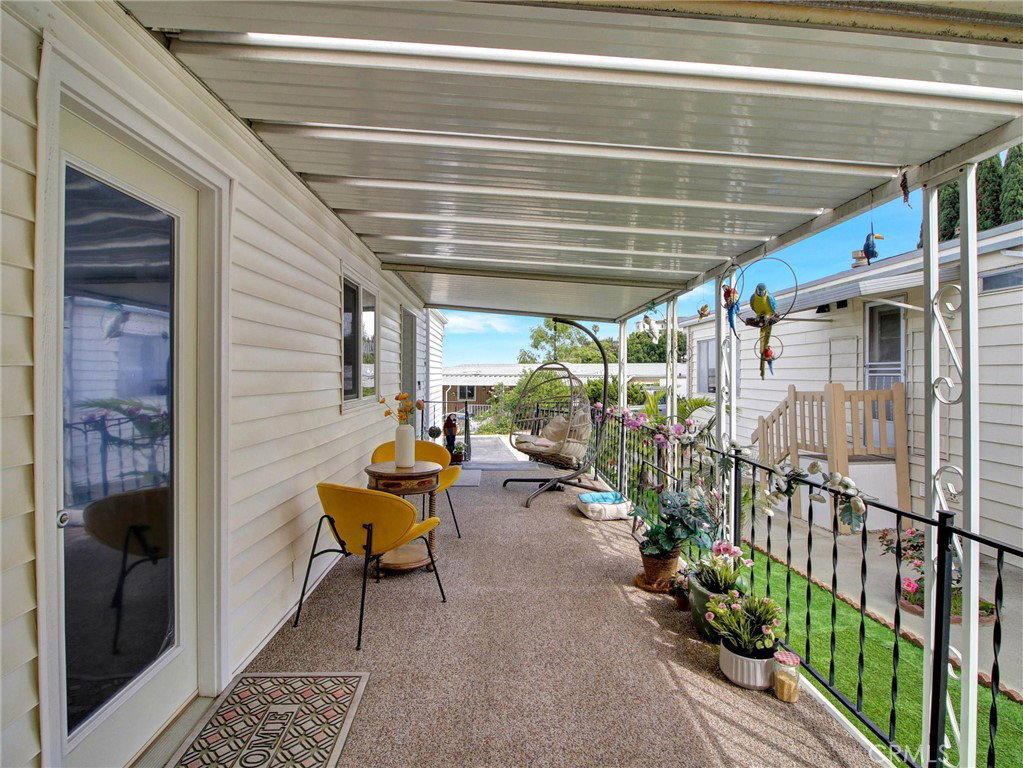
This Gorgeous and Spacious Mobile Home will make you feel On Top of the Beautiful South Bay World!! Located on the Very Top Westside Corner of the much Desired All Ages Skyline Mobile Park, Panoramic Views are a Given!! An Open Floor Plan offering Many Modern Upgrades, with Red Oak Flooring, Granite Kitchen Countertops, Mosaic Sink Designs, and New Kitchen Cabinets!! The Master Bedroom, Fully and Privately located in the back of the Home, has a Walk-in Closet, and a Freshly Modern Bathroom!! The 2nd Bedroom also offers a Modern and Lovely attached Bathroom which also has the Grey Panel Wood-designed Tile Flooring!! Lots of Gardening and Landscaping surrounding the Home, along with grassy turf and Palm Trees and a Large Deck to Entertain and Relax on those Beautiful South Bay Light, Breezy Sunshiny Days!! can keep on Describing, but there is Nothing Like Seeing and Experiencing This Gem of a Home for Yourselves in Person!! Skyline Mobile Park also offers Amenities Galore including an Olympic Sized Pool, Jacuzzi, Barbeque Grills, Clubhouse with a Full Kitchen, Library, Dart Boards and Pool Tables!! Social Events with Community mingling are always an option at this Friendly and Beautiful Park!! Enjoy!!
/u.realgeeks.media/myhomefinderplace/Untitled-2.png)
Additional Information
- Land Lease
- Yes
- Land Lease Amount
- $2550
- Other Buildings
- Shed(s)
- Appliances
- 6 Burner Stove, Built-In Range, Dishwasher, Gas Oven, Microwave, Refrigerator, Dryer, Washer
- Pool Description
- Community, Fenced, Heated, In Ground
- Heat
- Central
- Cooling
- Yes
- Cooling Description
- Central Air
- Exterior Construction
- Aluminum Siding, Drywall, Concrete
- Roof
- Composition, Common Roof, Shingle
- Sewer
- Private Sewer
- Water
- Private
- School District
- Torrance Unified
- Elementary School
- Seaside
- Middle School
- Richardson
- High School
- South
- Interior Features
- Balcony, Crown Molding, Granite Counters, Living Room Deck Attached, Multiple Staircases, Open Floorplan, Pantry, Jack and Jill Bath, Walk-In Closet(s)
- Pets
- Yes - Pets Allowed
- Attached Structure
- Detached
Listing courtesy of Listing Agent: Yolanda Romersa (yromersa@gmail.com) from Listing Office: West Shores Realty, Inc..
Mortgage Calculator
Based on information from California Regional Multiple Listing Service, Inc. as of . This information is for your personal, non-commercial use and may not be used for any purpose other than to identify prospective properties you may be interested in purchasing. Display of MLS data is usually deemed reliable but is NOT guaranteed accurate by the MLS. Buyers are responsible for verifying the accuracy of all information and should investigate the data themselves or retain appropriate professionals. Information from sources other than the Listing Agent may have been included in the MLS data. Unless otherwise specified in writing, Broker/Agent has not and will not verify any information obtained from other sources. The Broker/Agent providing the information contained herein may or may not have been the Listing and/or Selling Agent.