4557 Don Timoteo Drive, Los Angeles, CA 90008
- $1,699,000
- 4
- BD
- 3
- BA
- 2,482
- SqFt






- List Price
- $1,699,000
- Status
- ACTIVE
- MLS#
- RS26099851
- Year Built
- 1955
- Bedrooms
- 4
- Bathrooms
- 3
- Living Sq. Ft
- 2,482
- Lot Size
- 6,788
- Acres
- 0.16
- Lot Location
- 0-1 Unit/Acre, Landscaped, Near Public Transit
- Days on Market
- 82
- Property Type
- Single Family Residential
- Style
- Contemporary, Mid-Century Modern
- Property Sub Type
- Single Family Residence
- Stories
- One Level
Property Description
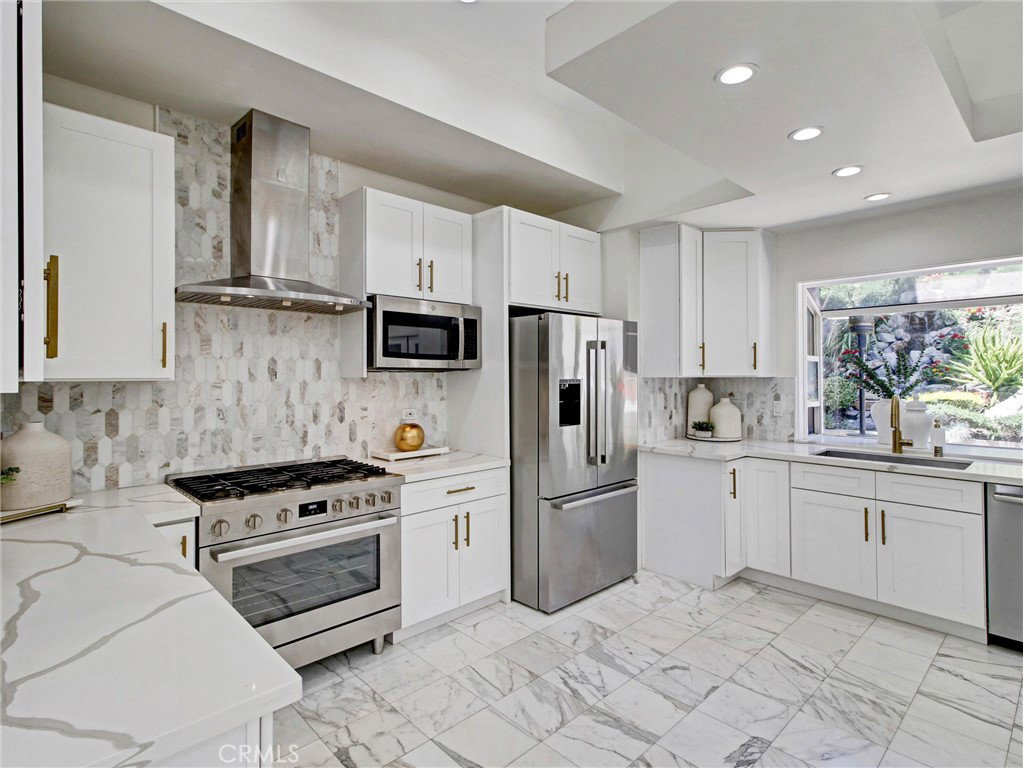
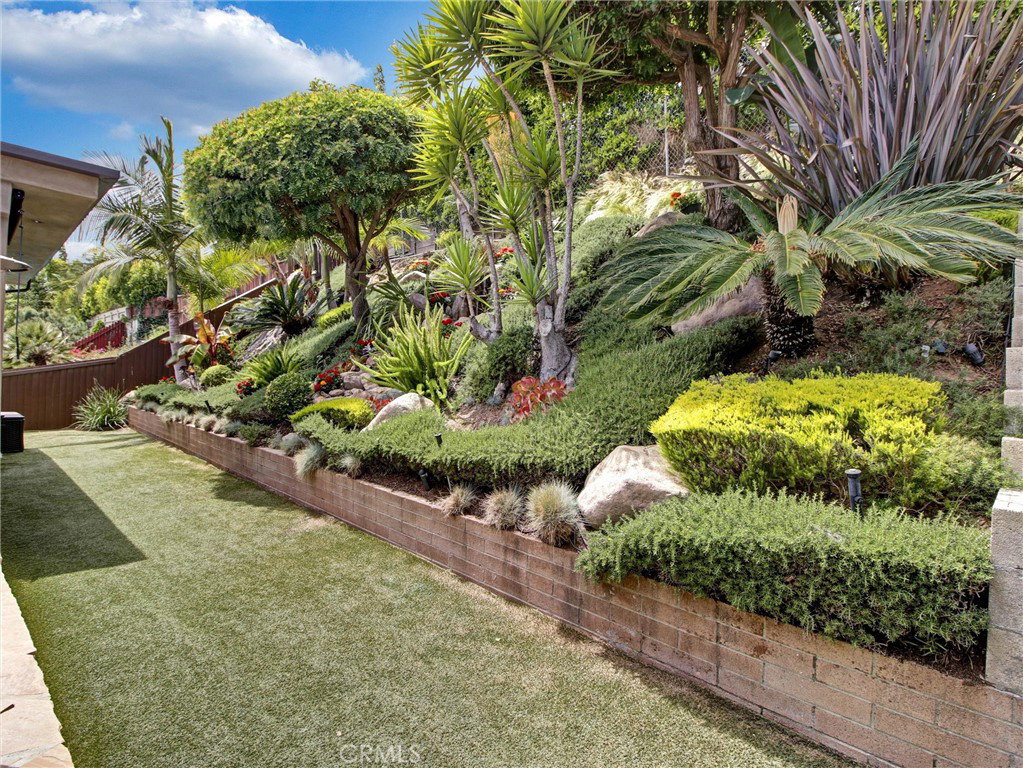
JUST RELAUNCHED AT AN EXEPTIONAL NEW PRICE. Located in the prestigious Baldwin Hills affectionately known as The Dons, this beautifully appointed 4bedroom, 3bath residence offers the perfect blend of luxury, comfort, and California indoor-outdoor living. Step through the grand foyer into an inviting open floorplan filled with natural light from three skylights, complemented by recessed lighting and fresh interior paint in select rooms. The chef inspired kitchen features premium Bosch appliances, elegant quartz countertops, and a sophisticated mix of marble and laminate flooring. Designed for both everyday living and effortless entertaining, glass doors add a seamless flow to a private backyard retreat featuring a tranquil cascading waterfall surrounded by lush greenery, a covered patio, outdoor TV, and cozy electric fireplace making it your own personal escape. Located in one of Baldwin Hills’ most sought after neighborhoods, this is a rare opportunity to own a truly special home. Luxury, location, and lifestyle. Now offered at an exceptional new price. Private showings available.
/u.realgeeks.media/myhomefinderplace/Untitled-2.png)
Additional Information
- Appliances
- Dishwasher, Microwave, Refrigerator
- Pool Description
- None
- Fireplace Description
- Electric, Living Room, Outside
- Heat
- Central
- Cooling
- Yes
- Cooling Description
- Central Air
- View
- Neighborhood
- Patio
- Open, Patio
- Garage Spaces Total
- 2
- Sewer
- Public Sewer
- Water
- Public
- School District
- Los Angeles Unified
- Elementary School
- Baldwin
- Middle School
- Audubon
- High School
- Dorsey
- Interior Features
- Ceiling Fan(s), Eat-in Kitchen, Open Floorplan, Quartz Counters, Recessed Lighting, Entrance Foyer, Primary Suite
- Attached Structure
- Detached
- Number Of Units Total
- 1
Listing courtesy of Listing Agent: Kathi Divney (kathidivney@yahoo.com) from Listing Office: T.N.G. Real Estate Consultants.
Mortgage Calculator
Based on information from California Regional Multiple Listing Service, Inc. as of . This information is for your personal, non-commercial use and may not be used for any purpose other than to identify prospective properties you may be interested in purchasing. Display of MLS data is usually deemed reliable but is NOT guaranteed accurate by the MLS. Buyers are responsible for verifying the accuracy of all information and should investigate the data themselves or retain appropriate professionals. Information from sources other than the Listing Agent may have been included in the MLS data. Unless otherwise specified in writing, Broker/Agent has not and will not verify any information obtained from other sources. The Broker/Agent providing the information contained herein may or may not have been the Listing and/or Selling Agent.