30717 Rue Langlois, Rancho Palos Verdes, CA 90275
- $5,888,000
- 4
- BD
- 6
- BA
- 5,075
- SqFt




- List Price
- $5,888,000
- Status
- ACTIVE
- MLS#
- PV26078637
- Year Built
- 2020
- Bedrooms
- 4
- Bathrooms
- 6
- Living Sq. Ft
- 5,075
- Lot Size
- 10,090
- Acres
- 0.23
- Lot Location
- Back Yard, Front Yard, Landscaped
- Days on Market
- 65
- Property Type
- Single Family Residential
- Style
- Mediterranean
- Property Sub Type
- Single Family Residence
- Stories
- Three Or More Levels
Property Description
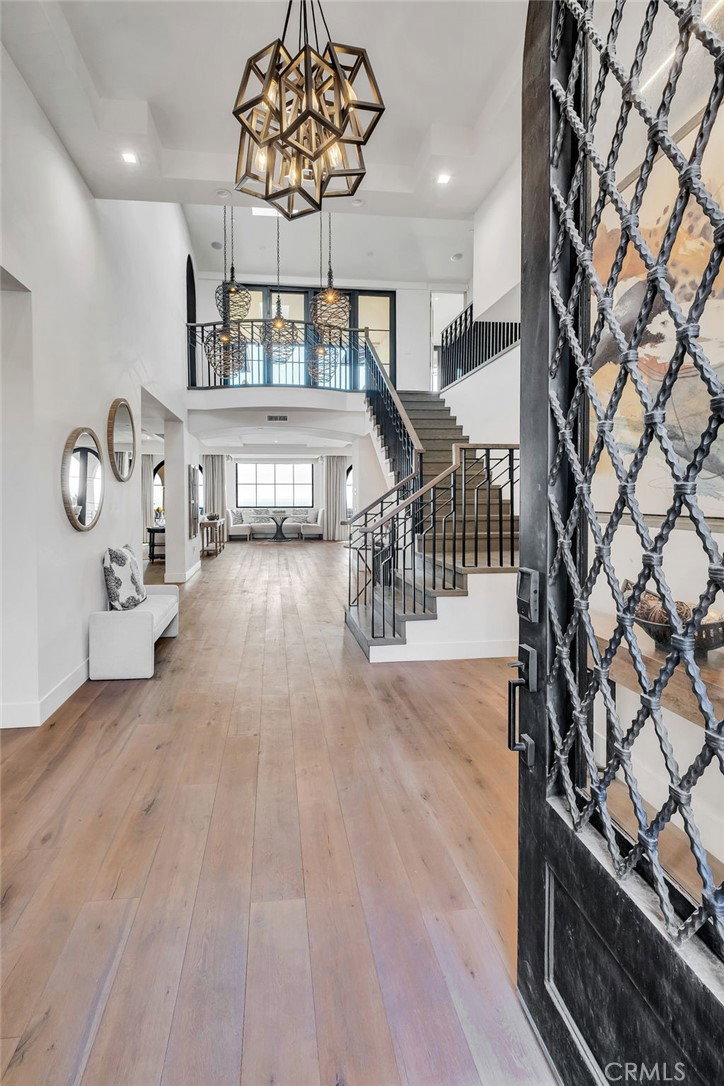
WATCH VIDEO:Built in 2020 and masterfully designed by Louie Tomaro, this extraordinary Mediterranean estate represents the pinnacle of luxury coastal living. Every detail has been thoughtfully curated to impress the most discerning homeowner, from the private movie theater and sophisticated wine bar to the ELEVATOR that seamlessly transports guests from the lower-level entertainment spaces to the upper-level viewing lanai with breathtaking ocean vistas. At the heart of the home, the chef’s kitchen showcases a premium Thermador appliance package, complemented by a fully equipped butler’s pantry and prep kitchen designed for effortless entertaining. Timeless architectural elegance blends seamlessly with modern amenities, creating a residence that is both refined and inviting. The southwest-facing backyard is a true resort-style retreat, featuring an outdoor kitchen, heated covered patio, pool, spa, spectacular ocean views, and unforgettable sunsets. The primary suite offers a five-star hotel experience, complete with a private ocean-view balcony, fireplace and entertainment console, expansive walk-in closet, mini refrigerator, dual vanities, dual water closets, walk-in shower, and soaking tub. Ideally located near the Golden Cove Shopping Center — home to Trader Joe’s and Starbucks — this exceptional property is moments from world-class destinations including Terranea Resort and Trump National Golf Club LA. Enjoy convenient access to scenic coastal trails, pristine beaches, and the unparalleled lifestyle of Southern California’s premier coastline. Located within the highly regarded Palos Verdes Peninsula Unified School District, with elementary, intermediate, and high schools all nearby.
/u.realgeeks.media/myhomefinderplace/Untitled-2.png)
Additional Information
- Appliances
- 6 Burner Stove, Double Oven, Dishwasher, Microwave, Refrigerator, Range Hood, Tankless Water Heater
- Pool
- Yes
- Pool Description
- In Ground, Private
- Fireplace Description
- Dining Room, Living Room, Primary Bedroom
- Heat
- Central, Zoned
- Cooling
- Yes
- Cooling Description
- Central Air, Zoned
- View
- Catalina, Ocean
- Exterior Construction
- Stucco
- Patio
- Lanai, Tile
- Roof
- Spanish Tile
- Garage Spaces Total
- 2
- Sewer
- Public Sewer
- Water
- Public
- School District
- Palos Verdes Peninsula Unified
- Elementary School
- Point Vicente
- Middle School
- Palos Verdes
- High School
- Palos Verdes
- Interior Features
- Balcony, Eat-in Kitchen, Elevator, High Ceilings, Multiple Staircases, Open Floorplan, Recessed Lighting, Primary Suite, Walk-In Pantry
- Attached Structure
- Detached
- Number Of Units Total
- 1
Listing courtesy of Listing Agent: Joe Alessi (joe.alessi@sbcglobal.net) from Listing Office: Estate Properties.
Mortgage Calculator
Based on information from California Regional Multiple Listing Service, Inc. as of . This information is for your personal, non-commercial use and may not be used for any purpose other than to identify prospective properties you may be interested in purchasing. Display of MLS data is usually deemed reliable but is NOT guaranteed accurate by the MLS. Buyers are responsible for verifying the accuracy of all information and should investigate the data themselves or retain appropriate professionals. Information from sources other than the Listing Agent may have been included in the MLS data. Unless otherwise specified in writing, Broker/Agent has not and will not verify any information obtained from other sources. The Broker/Agent providing the information contained herein may or may not have been the Listing and/or Selling Agent.