1164 Benecia Court, Chula Vista, CA 91913
- $1,239,000
- 4
- BD
- 4
- BA
- 3,019
- SqFt




- List Price
- $1,239,000
- Status
- ACTIVE
- MLS#
- PTP2605665
- Year Built
- 2001
- Bedrooms
- 4
- Bathrooms
- 4
- Living Sq. Ft
- 3,019
- Lot Size
- 6,375
- Acres
- 0.15
- Lot Location
- Back Yard, Front Yard, Sprinklers In Rear, Sprinklers In Front, Sprinklers Timer, Sprinkler System
- Days on Market
- 0
- Property Type
- Single Family Residential
- Property Sub Type
- Single Family Residence
- Stories
- Two Levels
Property Description
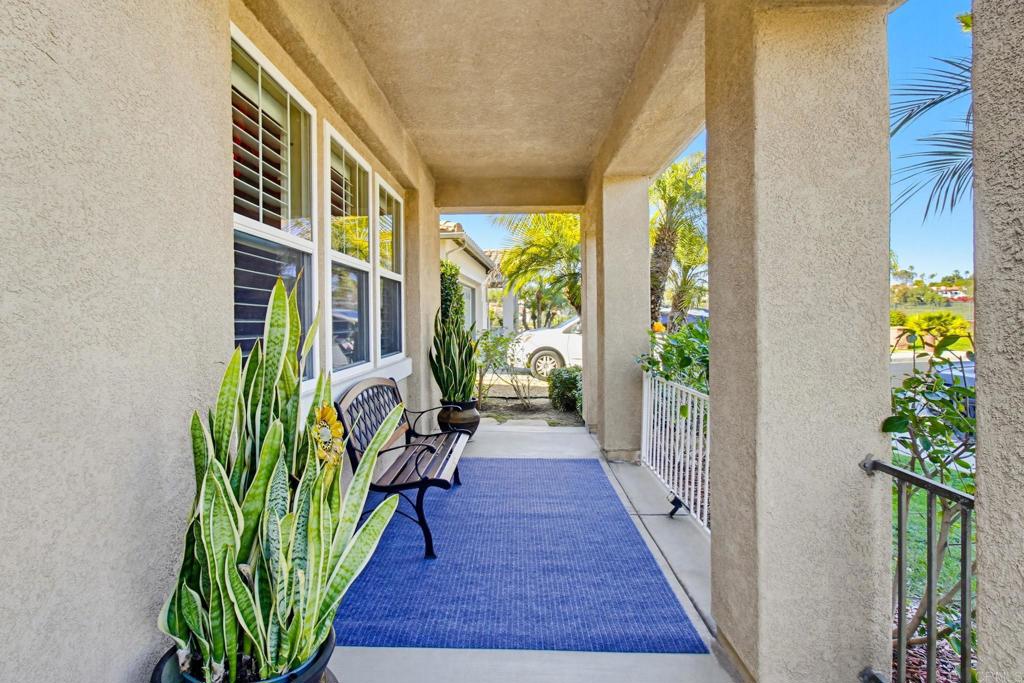
Nestled on a quiet cul-de-sac in the highly desirable Otay Ranch community, this beautifully maintained home offers exceptional curb appeal, an extended driveway, and a private backyard designed for year-round enjoyment. The outdoor space features a covered patio, mature palm trees, and a combination of lush lawn and low-maintenance landscaping. The light-filled open floor plan showcases a gourmet kitchen with granite countertops, built-in appliances, and a large center island overlooking the spacious family room—ideal for everyday living and entertaining. The main level includes a bedroom and full bath, perfect for guests, multigenerational living, or a home office. Upstairs, the expansive primary suite offers dual vanities, a soaking tub, separate walk-in shower, and a generous walk-in closet. Additional bedrooms and a versatile loft provide flexible living space for a home office, media room, playroom, or gym. Ideally located near top-rated schools, parks, shopping, dining, and convenient access to SR-125. Residents enjoy desirable HOA amenities, adding to the exceptional lifestyle this sought-after community has to offer. A rare opportunity to own a beautiful home in one of Otay Ranch’s most desirable neighborhoods.
/u.realgeeks.media/myhomefinderplace/Untitled-2.png)
Additional Information
- HOA
- 122
- Frequency
- Monthly
- Association Amenities
- Clubhouse, Playground, Pool
- Pool Description
- Community, Association
- Fireplace Description
- Living Room
- Cooling
- Yes
- Cooling Description
- Central Air
- View
- City Lights, Trees/Woods
- Garage Spaces Total
- 2
- Sewer
- Public Sewer
- School District
- Sweetwater Union
- Interior Features
- All Bedrooms Up
- Attached Structure
- Attached
Listing courtesy of Listing Agent: Marites Escano (tess.escano.sd@gmail.com) from Listing Office: Century 21 Affiliated.
Mortgage Calculator
Based on information from California Regional Multiple Listing Service, Inc. as of . This information is for your personal, non-commercial use and may not be used for any purpose other than to identify prospective properties you may be interested in purchasing. Display of MLS data is usually deemed reliable but is NOT guaranteed accurate by the MLS. Buyers are responsible for verifying the accuracy of all information and should investigate the data themselves or retain appropriate professionals. Information from sources other than the Listing Agent may have been included in the MLS data. Unless otherwise specified in writing, Broker/Agent has not and will not verify any information obtained from other sources. The Broker/Agent providing the information contained herein may or may not have been the Listing and/or Selling Agent.