645 W 9th St Unit 424, Los Angeles, CA 90015
- $450,000
- 1
- BD
- 1
- BA
- 754
- SqFt




- List Price
- $450,000
- Status
- ACTIVE
- MLS#
- OC26154535
- Year Built
- 2006
- Bedrooms
- 1
- Bathrooms
- 1
- Living Sq. Ft
- 754
- Lot Size
- 74,742
- Acres
- 1.72
- Lot Location
- Lot Over 40000 Sqft
- Days on Market
- 13
- Property Type
- Condo
- Property Sub Type
- Condominium
- Stories
- Three Or More Levels
Property Description
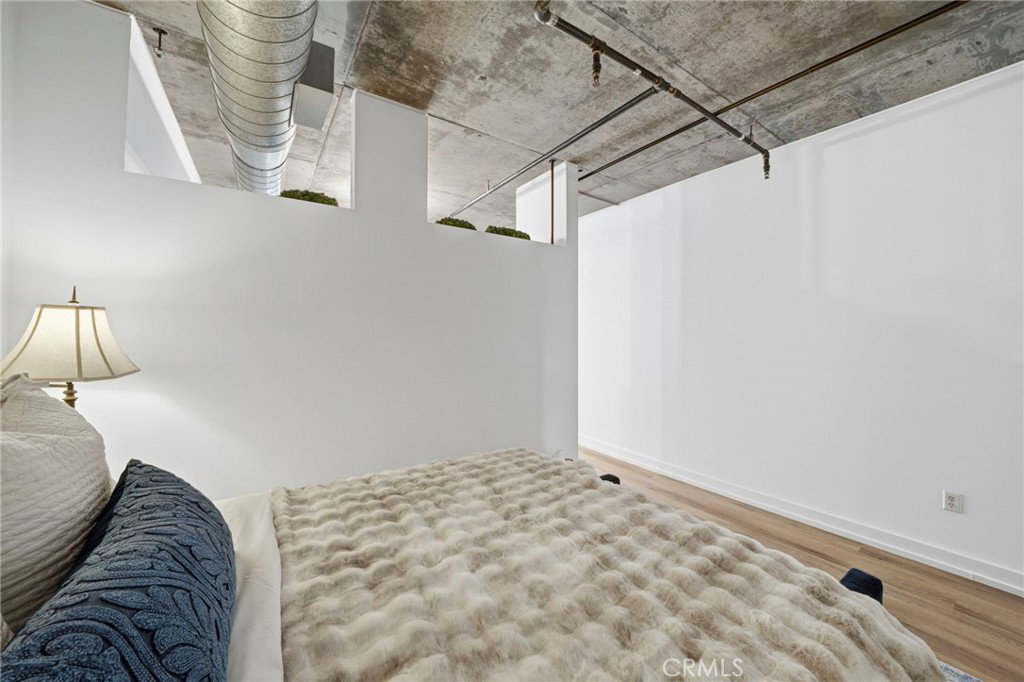
Freshly renovated, park-facing, and positioned in one of the most convenient locations at Market Lofts, this South Park loft is the one buyers keep hoping will come available. From the balcony, you get one of the building’s best views over Grand Hope Park. Inside, the home feels crisp and move-in ready with brand-new flooring, modern lighting, updated electrical and plumbing, fresh paint, a renovated bathroom, and a sleek kitchen with stainless steel appliances. The open 754-square-foot layout lives comfortably, with bright living space and an easy flow for everyday city living. The location within the building is a real advantage: close to the main elevators and parking structure, making daily life noticeably easier. Add lower HOA dues than many competing DTLA condos, 24-hour security, resort-style amenities, Ralphs downstairs, and quick access to LA Live, Crypto.com Arena, Whole Foods, restaurants, coffee, and nightlife. Park view. Fresh renovation. Prime building location. Lower HOA. A standout DTLA loft, ready now.
/u.realgeeks.media/myhomefinderplace/Untitled-2.png)
Additional Information
- HOA
- 908
- Frequency
- Monthly
- Association Amenities
- Clubhouse, Controlled Access, Dog Park, Electricity, Fitness Center, Gas, Maintenance Grounds, Outdoor Cooking Area, Barbecue, Picnic Area, Pool, Pets Allowed, Spa/Hot Tub, Security, Trash, Utilities, Water
- Appliances
- Dishwasher, Gas Range, Microwave, Refrigerator, Dryer, Washer
- Pool Description
- Association
- Heat
- Central
- Cooling
- Yes
- Cooling Description
- Central Air
- View
- Park/Greenbelt
- Exterior Construction
- Drywall, Concrete
- Roof
- None
- Garage Spaces Total
- 1
- Sewer
- Public Sewer
- Water
- Public
- School District
- Los Angeles Unified
- Interior Features
- Balcony, High Ceilings, Open Floorplan, Loft, Walk-In Closet(s)
- Attached Structure
- Attached
- Number Of Units Total
- 267
Listing courtesy of Listing Agent: David Bui (dbui@namyinc.com) from Listing Office: NAMY Inc..
Mortgage Calculator
Based on information from California Regional Multiple Listing Service, Inc. as of . This information is for your personal, non-commercial use and may not be used for any purpose other than to identify prospective properties you may be interested in purchasing. Display of MLS data is usually deemed reliable but is NOT guaranteed accurate by the MLS. Buyers are responsible for verifying the accuracy of all information and should investigate the data themselves or retain appropriate professionals. Information from sources other than the Listing Agent may have been included in the MLS data. Unless otherwise specified in writing, Broker/Agent has not and will not verify any information obtained from other sources. The Broker/Agent providing the information contained herein may or may not have been the Listing and/or Selling Agent.