5912 Willoughby Avenue, Los Angeles, CA 90038
- $2,900,000
- 10
- BD
- 12
- BA
- 6,924
- SqFt




- List Price
- $2,900,000
- Status
- ACTIVE
- MLS#
- 26864835
- Year Built
- 1979
- Bedrooms
- 10
- Bathrooms
- 12
- Living Sq. Ft
- 6,924
- Lot Size
- 6,497
- Acres
- 0.15
- Lot Location
- Rectangular Lot
- Days on Market
- 1
- Property Type
- Multifamily
- Stories
- Multi Level
Property Description
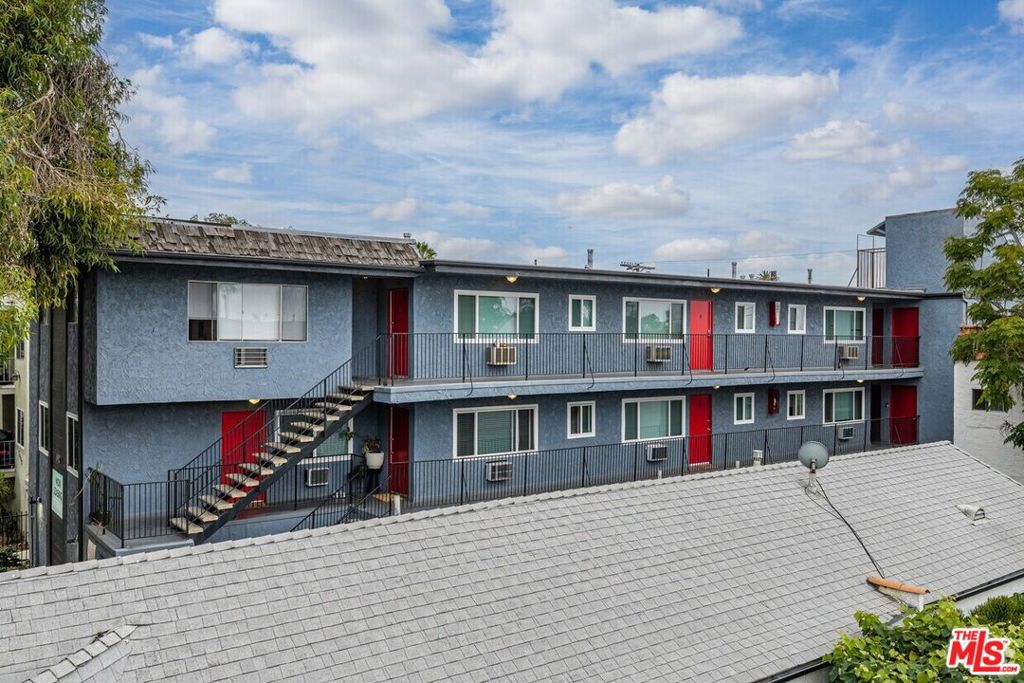
The subject property is a twelve-unit multifamily asset located at 5912 Willoughby Avenue in the heart of Hollywood. Built in 1979 and zoned LAR3, the asset is governed by California's AB 1482 statewide rent cap rather than the stricter Los Angeles RSO. The unit mix comprises (1) Studio / 1-Bath and (9) 1-Bedroom / 1-Bath units, plus two brand-new ADUs (a Studio and a 1-Bedroom), across 6,924 building SF on a 6,495 SF lot, of wood-frame and stucco construction with individually metered utilities and on-site parking. The building delivers strong in-place cash flow, and the two brand-new ADUs, now nearing completion, are positioned to capture top-of-market rents upon delivery. Positioned within one of Los Angeles' most dynamic and walkable submarkets, the property sits minutes from the region's largest employment base in media and entertainment, including Paramount Pictures, Netflix, and Sunset Bronson Studios, along with the Melrose Avenue dining and retail corridor and the boutiques of Larchmont Village. Everyday conveniences including Pavilions, Trader Joe's, and Erewhon are within easy reach, and the Metro B (Red) Line at Hollywood/Vine offers a direct rail link to Downtown Los Angeles and the San Fernando Valley. Built in 1979, the property is exempt from the Los Angeles RSO and instead falls under California's AB 1482 statewide rent cap, allowing annual rent increases of up to 5% plus CPI, a meaningfully higher rent-growth ceiling than a locally rent-controlled asset. Hollywood remains a supply-constrained, high-demand rental market, drawing durable tenant demand from the surrounding studios, creative offices, and entertainment workforce.
/u.realgeeks.media/myhomefinderplace/Untitled-2.png)
Additional Information
- Appliances
- Microwave, Oven, Range, Refrigerator
- Pool Description
- None
- Heat
- Wall Furnace
- Cooling
- Yes
- Cooling Description
- Wall/Window Unit(s)
- View
- None
- Exterior Construction
- Stucco
- Roof
- Rolled/Hot Mop
- Sewer
- Other
- Attached Structure
- Detached
- Number Of Units Total
- 12
Listing courtesy of Listing Agent: Peter James (peter@lyonstahl.com) from Listing Office: Lyon Stahl Investment Real Estate, Inc..
Mortgage Calculator
Based on information from California Regional Multiple Listing Service, Inc. as of . This information is for your personal, non-commercial use and may not be used for any purpose other than to identify prospective properties you may be interested in purchasing. Display of MLS data is usually deemed reliable but is NOT guaranteed accurate by the MLS. Buyers are responsible for verifying the accuracy of all information and should investigate the data themselves or retain appropriate professionals. Information from sources other than the Listing Agent may have been included in the MLS data. Unless otherwise specified in writing, Broker/Agent has not and will not verify any information obtained from other sources. The Broker/Agent providing the information contained herein may or may not have been the Listing and/or Selling Agent.