810 N Orlando Avenue, Los Angeles, CA 90069
- $9,750,000
- 6
- BD
- 9
- BA
- 9,571
- SqFt




- List Price
- $9,750,000
- Status
- ACTIVE
- MLS#
- 26864625
- Year Built
- 2019
- Bedrooms
- 6
- Bathrooms
- 9
- Living Sq. Ft
- 9,571
- Lot Size
- 12,279
- Acres
- 0.28
- Days on Market
- 1
- Property Type
- Single Family Residential
- Style
- Modern
- Property Sub Type
- Single Family Residence
- Stories
- Multi Level
Property Description
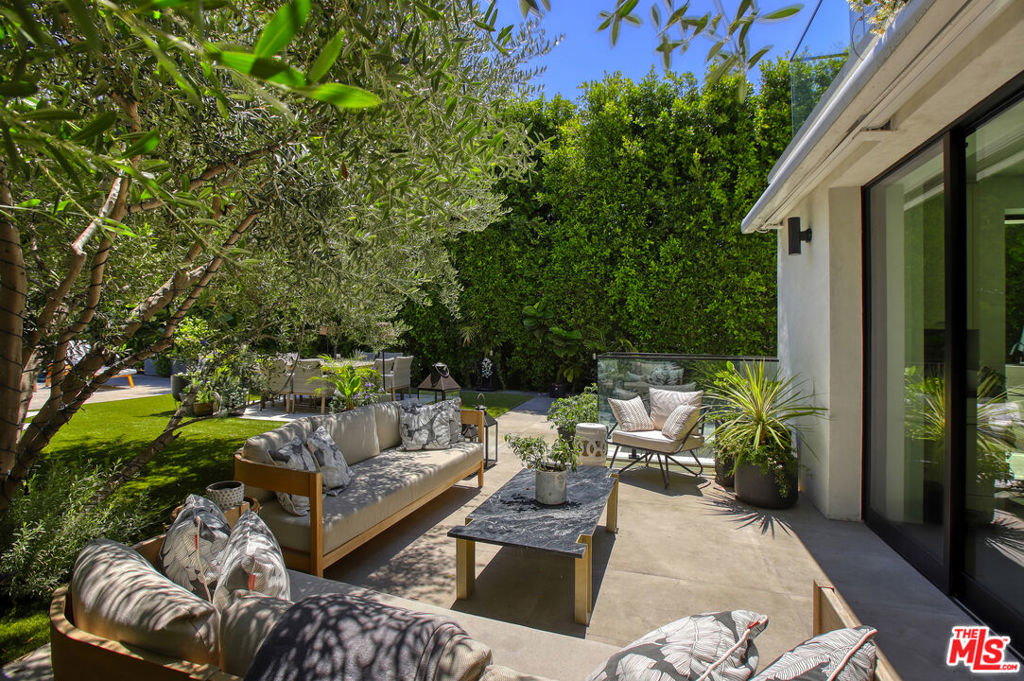
Returning to the market for the first time in four years after a long-term lease, this exceptional contemporary residence by Christopher Richartz of Studio ARKH presents a rare opportunity to own one of West Hollywood's premier architectural homes. Privately gated and surrounded by mature hedging, the residence offers remarkable privacy just one block from the boutiques and restaurants of Melrose. A dramatic gallery-style foyer, anchored by a floor-to-ceiling Arescato Viola marble fireplace, sets the tone for interiors defined by bold architectural detail and bespoke craftsmanship.The main level unfolds through expansive formal living and entertaining spaces, including a custom built-in bar and a chef's kitchen appointed with Sub-Zero and Wolf appliances, striking Silver Wave marble countertops, and a fully equipped butler's kitchen. Automatic Fleetwood doors seamlessly connect the interior to an expansive outdoor lounge and dining terrace featuring a built-in Lynx BBQ, bar, cabana, an 80-foot lap pool that wraps around the property, and a spa.The primary suite serves as a private retreat overlooking the backyard, complete with a fireplace, dual walk-in closets, spa-inspired bathrooms, and a secluded terrace. Four additional ensuite bedrooms are thoughtfully positioned away from the primary living spaces, including one with its own kitchenette and direct access to generous outdoor terraces.Designed for both entertaining and everyday living, the lower level features a screening room, game room, full bar, guest suite, massage room, 1,000-bottle wine cellar, fitness studio, and a private office with its own separate entrance. Completing the residence is a 10-car garage with a turntable, ideal for collectors, along with state-of-the-art smart home technology by Image Audio Design and Nest, creating a home that balances elevated design with effortless modern living.
/u.realgeeks.media/myhomefinderplace/Untitled-2.png)
Additional Information
- Appliances
- Microwave, Refrigerator, Dryer, Washer
- Pool Description
- In Ground
- Fireplace Description
- Family Room, Kitchen, Living Room, Recreation Room
- Heat
- Central, Fireplace(s)
- View
- None
- Interior Features
- Walk-In Closet(s)
- Attached Structure
- Detached
Listing courtesy of Listing Agent: James Harris (james@carolwoodre.com) from Listing Office: Carolwood Estates.
Mortgage Calculator
Based on information from California Regional Multiple Listing Service, Inc. as of . This information is for your personal, non-commercial use and may not be used for any purpose other than to identify prospective properties you may be interested in purchasing. Display of MLS data is usually deemed reliable but is NOT guaranteed accurate by the MLS. Buyers are responsible for verifying the accuracy of all information and should investigate the data themselves or retain appropriate professionals. Information from sources other than the Listing Agent may have been included in the MLS data. Unless otherwise specified in writing, Broker/Agent has not and will not verify any information obtained from other sources. The Broker/Agent providing the information contained herein may or may not have been the Listing and/or Selling Agent.