3542 W 117th Street, Inglewood, CA 90303
- $790,000
- 2
- BD
- 2
- BA
- 1,758
- SqFt




- List Price
- $790,000
- Status
- ACTIVE UNDER CONTRACT
- MLS#
- 26840205
- Year Built
- 1938
- Bedrooms
- 2
- Bathrooms
- 2
- Living Sq. Ft
- 1,758
- Lot Size
- 7,380
- Acres
- 0.17
- Lot Location
- Back Yard, Front Yard, Lawn, Rectangular Lot
- Days on Market
- 70
- Property Type
- Single Family Residential
- Style
- Ranch
- Property Sub Type
- Single Family Residence
- Stories
- Multi Level
Property Description
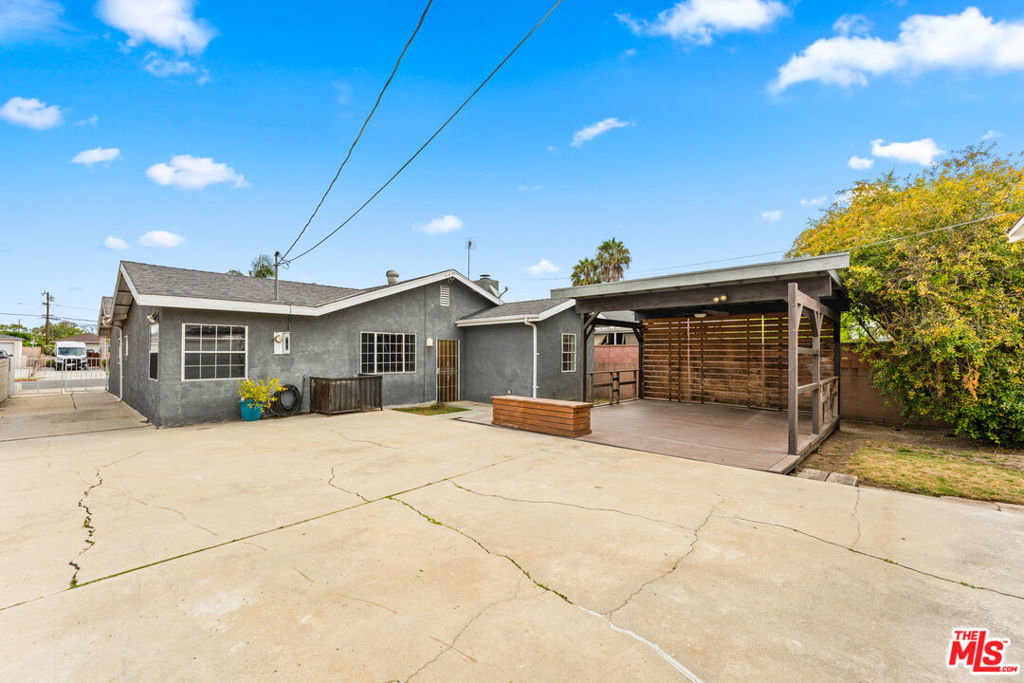
Charming South Inglewood Classic with Modern Potential. Nestled on an expansive 7,378-square-foot lot in the heart of South Inglewood, this inviting 1,758-square-foot single-family home blends classic 1938 character with a highly functional layout. Upon entering, you are welcomed into a neat front living room that perfectly anchors the home. To one side, a dedicated wing houses two comfortable bedrooms and two bathrooms, including a bright primary suite complete with a walk-in closet and an updated en-suite bathroom featuring a standalone shower and an accessible tub. On the opposite side of the home sits the practical kitchen, equipped with a peninsula breakfast bar. The kitchen flows naturally into the back of the home, where an expansive, step-down family and dining room provides a spacious retreat for year-round comfort and entertaining, complete with central heating. In this area is where the bright laundry/utility room is located. The living space extends effortlessly outside to a massive backyard featuring a covered deck - an ideal setup for outdoor dining, gardening, or future expansion. Secure parking and extra storage are a breeze thanks to a detached two-car garage and a long driveway protected by an iron gate. Perfectly situated, this property offers incredible everyday convenience with easy access to LAX, major highways, shopping centers, parks, and world-class entertainment venues. This is an exceptional opportunity for buyers seeking a home with immense potential in a thriving community. Buyers are advised to independently verify all property dimensions and zoning information. Seller nor sellers broker or agent guarantee any information.
/u.realgeeks.media/myhomefinderplace/Untitled-2.png)
Additional Information
- Appliances
- Disposal, Microwave, Refrigerator, Range Hood
- Pool Description
- None
- Fireplace Description
- Family Room
- Heat
- Central
- Cooling
- Yes
- Cooling Description
- Central Air
- View
- None
- Exterior Construction
- Stucco
- Patio
- Concrete, Deck
- Roof
- Composition, Shingle
- Garage Spaces Total
- 2
- Sewer
- Other
- Interior Features
- Breakfast Bar, Separate/Formal Dining Room, Eat-in Kitchen, Utility Room
- Attached Structure
- Detached
Listing courtesy of Listing Agent: Annette Story (AStoryProperties@gmail.com) from Listing Office: Kallen Capital Lending Inc.
Mortgage Calculator
Based on information from California Regional Multiple Listing Service, Inc. as of . This information is for your personal, non-commercial use and may not be used for any purpose other than to identify prospective properties you may be interested in purchasing. Display of MLS data is usually deemed reliable but is NOT guaranteed accurate by the MLS. Buyers are responsible for verifying the accuracy of all information and should investigate the data themselves or retain appropriate professionals. Information from sources other than the Listing Agent may have been included in the MLS data. Unless otherwise specified in writing, Broker/Agent has not and will not verify any information obtained from other sources. The Broker/Agent providing the information contained herein may or may not have been the Listing and/or Selling Agent.